
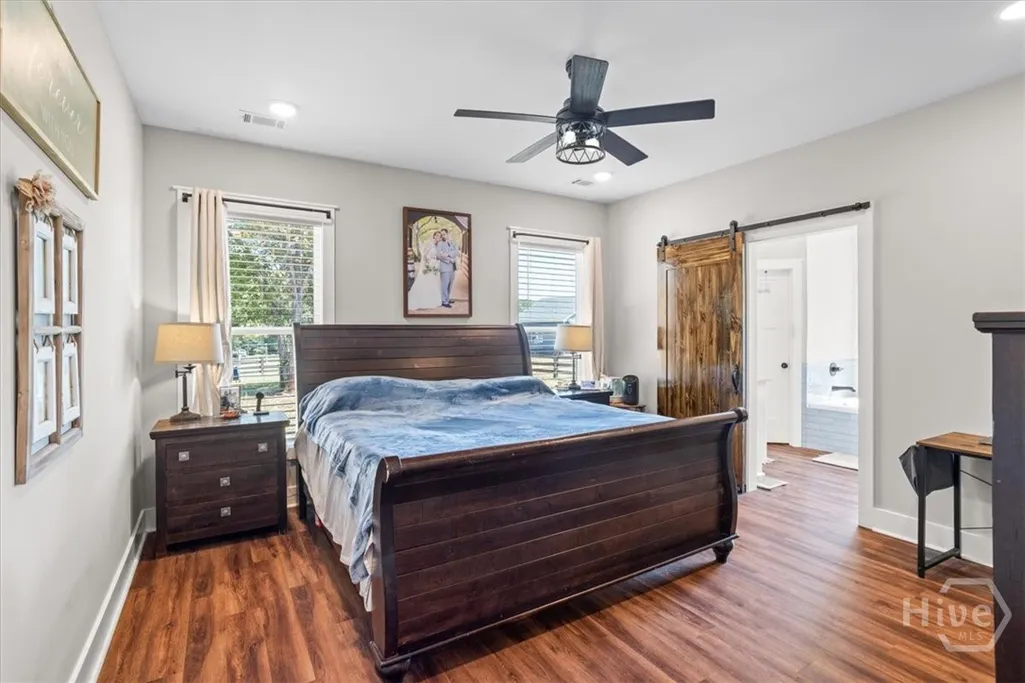
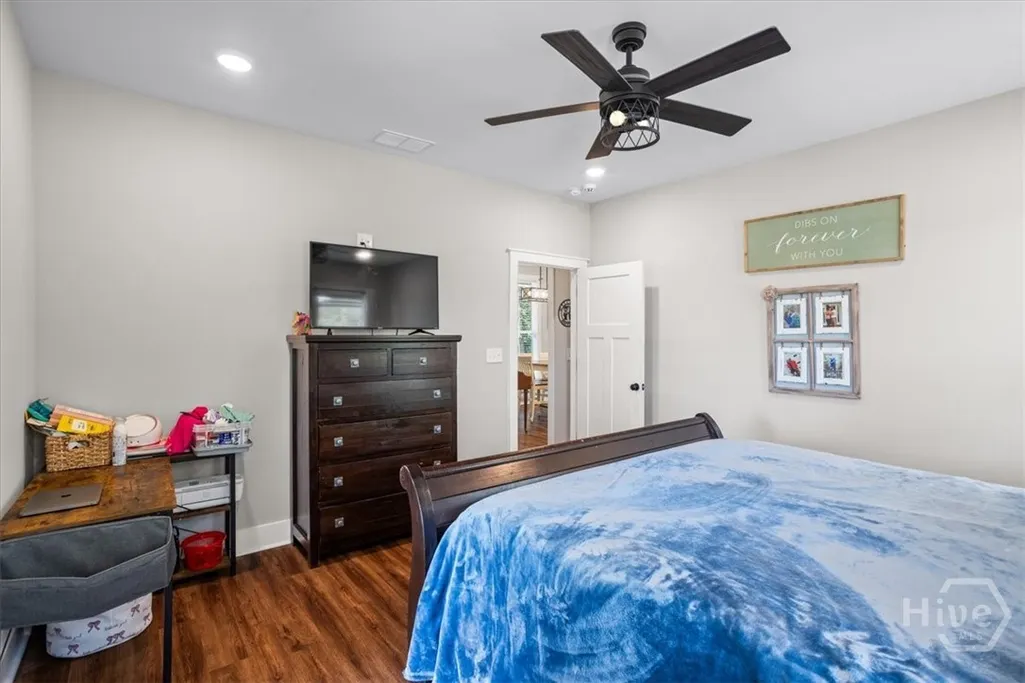
Primary on Main
Address
4401 Highway 142, Newborn, GA
Price
$ 474,900
Property Attributes
- MLS#CL339846
- TypeSingle Family
- Listing Status Active
- CountyNewton
- CityNewborn
- NeighborhoodNo Recorded Subdivsion
- Zip30054
- Style
- Year Built2023
- Price$ 474,900
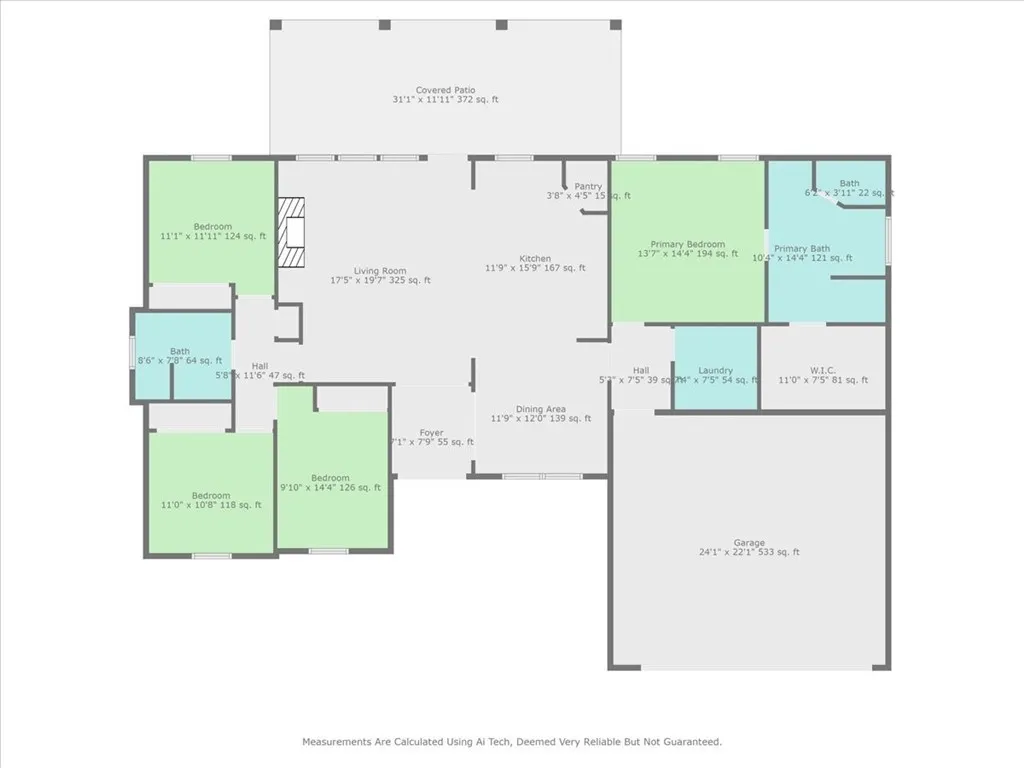
- Bedrooms4
- Full Bathrooms2
- Half Bathrooms0
- Sqr Footage1904
- Lot Size3.39 Acres
Data Source:
Savannah MLS (SMLC)
Property Description
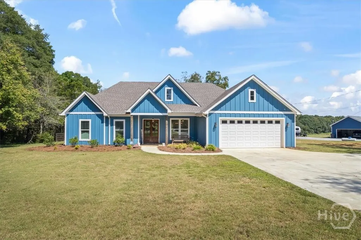
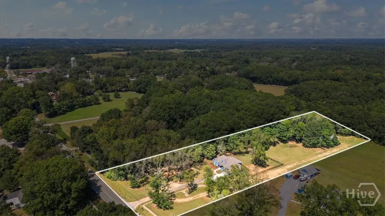
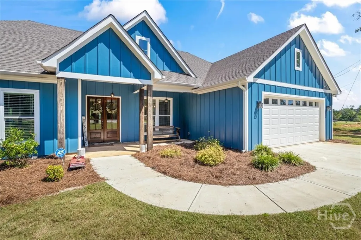
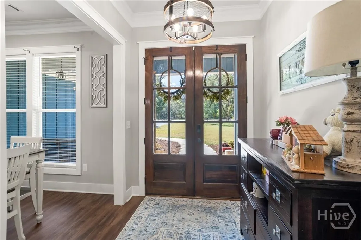
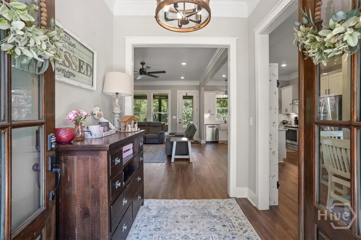
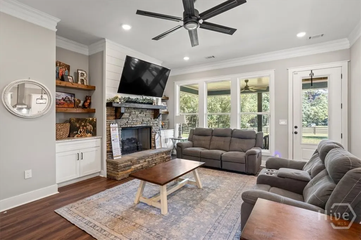
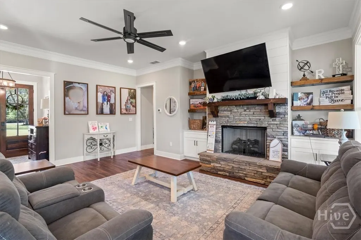
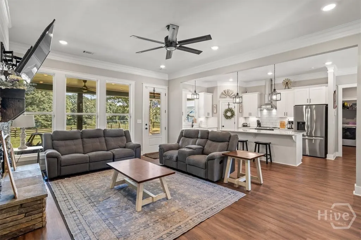
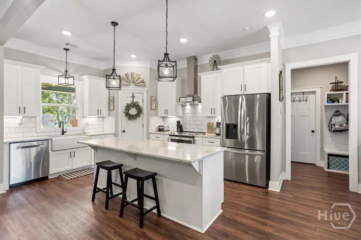
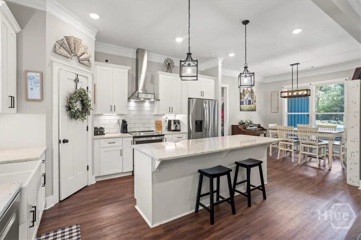
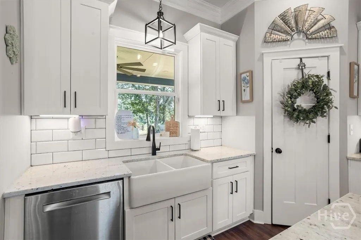
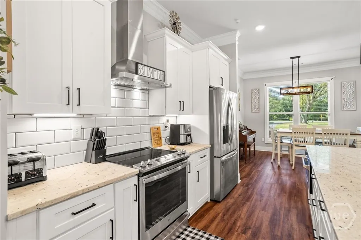
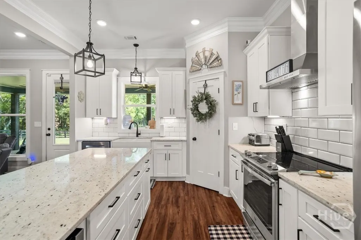
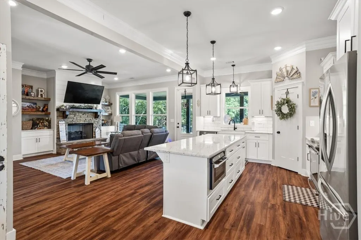
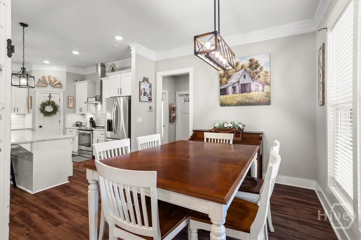
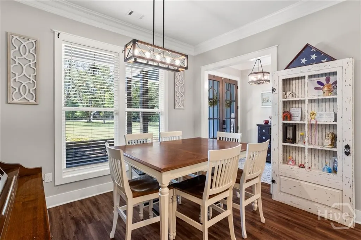
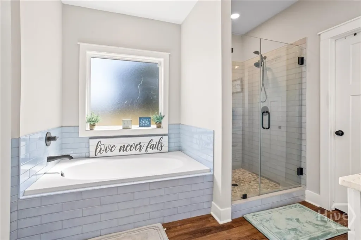
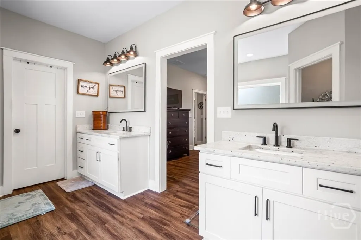
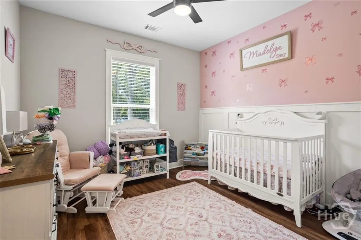
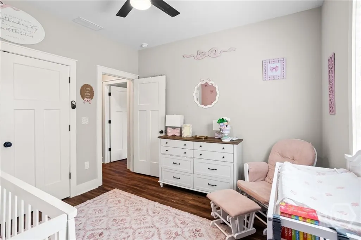
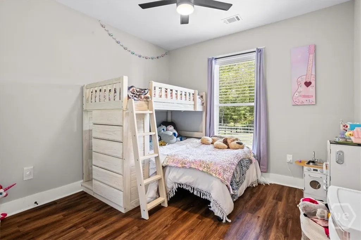
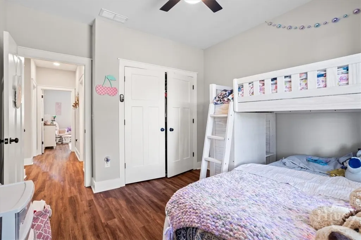
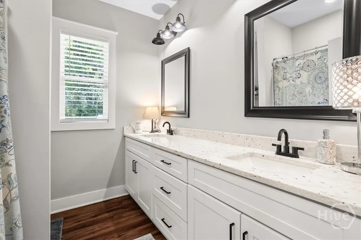
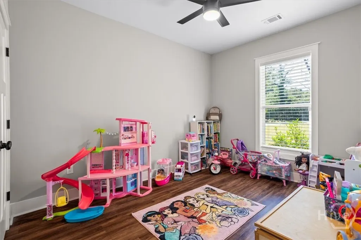
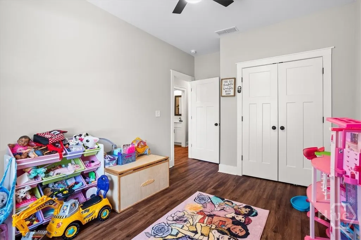
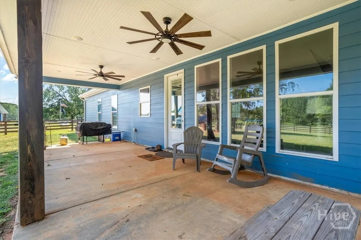
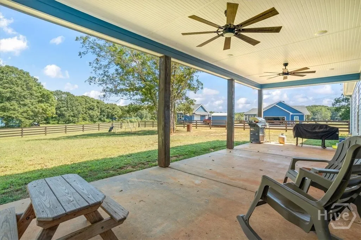
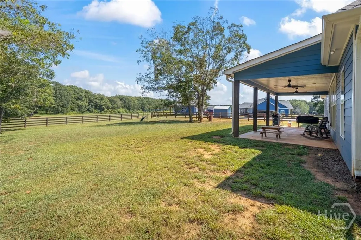
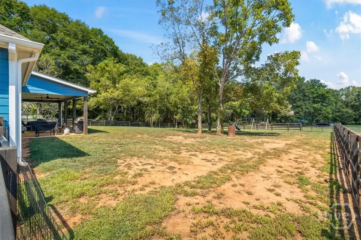
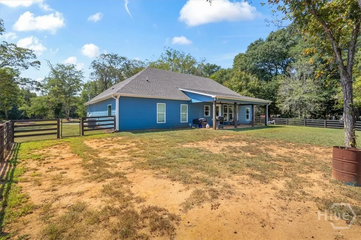
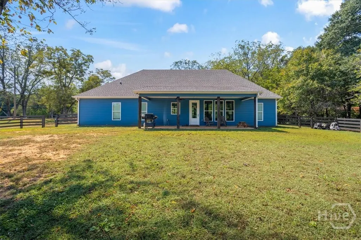
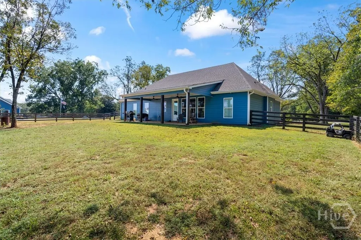
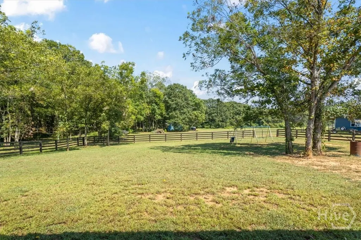
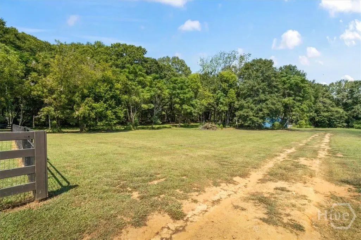
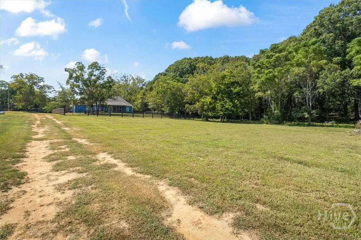
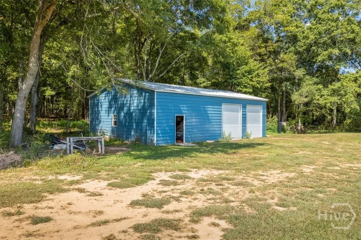
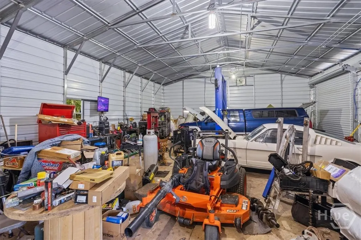
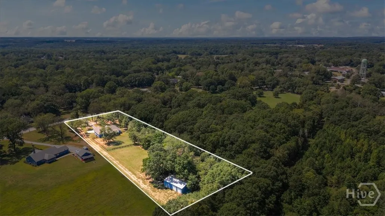
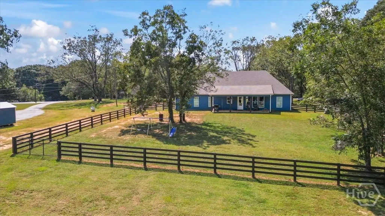
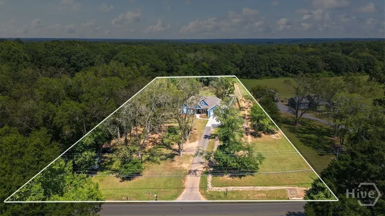
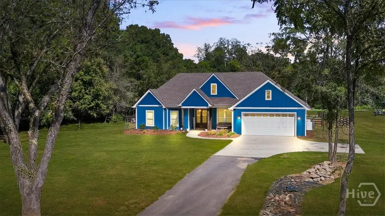
100% FINANCING AVAILABLE! Welcome to your Dream Home in the heart of Newborn! Built just 2 years ago, this beautifully maintained 4-bedroom, 2-bathroom home features an open floor plan perfect for modern living and entertaining. With stylish upgraded finishes, abundant natural light, and a seamless flow between the living, dining, and kitchen areas, this home offers both comfort and functionality. UPGRADES: Spray Foam insulation, Quartz countertops, Crown Molding, Tile Shower, and Oversized Kitchen Island. Step outside and take in the expansive 3.39-acre lot ideal for outdoor living, gardening, or simply enjoying the privacy and space of rural life. The partially fenced in backyard, along with an underground electric dog fence extending to the front of the property, provides a safe and secure space for your pets to play freely. This homes septic system is located in the front yard, ready for your private pool to be built in the back. A true standout feature of this property is the 30x50x12 shop, designed to meet all your hobby, business, or storage needs. It includes two 10-foot barrel-style roll-up doors, a convenient man door for easy access, 125 Amp electrical service, water line and plumbing drain line installed, ready for a full bathroom build-out. Whether you're looking for a workshop, a home business setup, or serious storage for vehicles and equipment, this shop delivers unmatched versatility. Don't miss your chance to own this rare combination of modern home comfort and serious shop space all set on a peaceful, spacious lot just minutes from town!
| Elementary School | Middle School | High School |
|---|---|---|
| Mansfield Elementary School | Indian Creek Middle School | Eastside High School |
| Price History | |
|---|---|
| 9/17/2025 | Listed $524,900 |
| 9/25/2025 | 1$519,900 |
| 10/14/2025 | 1$514,900 |
| 10/25/2025 | 1$509,900 |
| 10/31/2025 | 2$499,900 |
| 11/11/2025 | Listed $499,800 |
| 11/16/2025 | Listed $498,000 |
| 11/21/2025 | 2$489,900 |
| 12/2/2025 | 1$484,900 |
| 12/10/2025 | 2$474,900 |
General Features
| Sewer | Septic Tank |
|---|---|
| Heating | Central,Electric,Heat Pump |
| Cooling | Central Air,Electric,Heat Pump |
| Utilities | Underground Utilities |
| Possession | Negotiable |
| Roof | Composition |
| Appliances | Some Electric Appliances,Dishwasher,Electric Water Heater,Microwave,Oven,Plumbed For Ice Maker,Range |
| Garage Spaces | 2 |
| Patio/Porch Features | Covered,Front Porch,Patio |
| Architectural Style | Ranch,Traditional |
| Construction Materials | Frame |
| Year Built | 2023 |
| Stories Count | 1 |
| Levels | One |
| Property Subtype | Single Family Residence |
| Ownership | Homeowner/Owner |
| County | Newton |
| Property Type | Residential |
| HOA | false |
| Subdivision Name | No Recorded Subdivsion |
| Garage Y/N | true |
| Other Structures | Outbuilding,Storage,Workshop |
| Full Baths | 2 |
| Special Listing Conditions | Standard |
| Status | Active |
| Directions | From Madison, Take I-20W to Exit 105, L on Newborn Rd, L on Hwy 142, House on Left |
| ModificationTimestamp | 2025-12-10T14:33:58.573-00:00 |
| High School | Eastside |
| City | Newborn |
| Zoning Description | Agricutural |
| Lot Size Units | Acres |
| Lot Size Square Feet | 147668 |
| Listing Terms | Cash,Conventional,1031 Exchange,FHA,USDA Loan,VA Loan |
| Elementary School | Mansfield |
| Property Attached Y/N | false |
| Land Lease Y/N | false |
| Middle/Junior High School | Indian Creek |
| Virtual Tour | https://www.propertypanorama.com/instaview/sav/CL339846 |
| Standard Status | Active |
| Occupancy Type | Vacant |
| Tax Lot | 33 |
| Virtual Tour | https://www.propertypanorama.com/instaview/sav/CL339846 |
| Property Sub Type Additional | Single Family Residence |
| Expected Active Date | 2025-09-10 |
| PostalCity | Newborn |
| Legal Description | 3.39 Ac Hwy 142 Lot 33 |
Interior Features
| Interior Amenities | Breakfast Bar,Built-in Features,Breakfast Area,Bathtub,Ceiling Fan(s),Double Vanity,Entrance Foyer,Gourmet Kitchen,Garden Tub/Roman Tub,Main Level Primary,Primary Suite,Pantry,Pull Down Attic Stairs,Separate Shower,Fireplace |
|---|---|
| Basement | None |
| Total Fireplaces | 1 |
| Fireplace Features | Factory Built,Family Room,Great Room,Wood Burning |
| Total Stories | 1 |
| Basement (Y/N) | false |
| Air Conditioning Y/N | true |
| Heating Y/N | true |
| Fireplace Y/N | true |
| Above Grade Finished Area | 1871 |
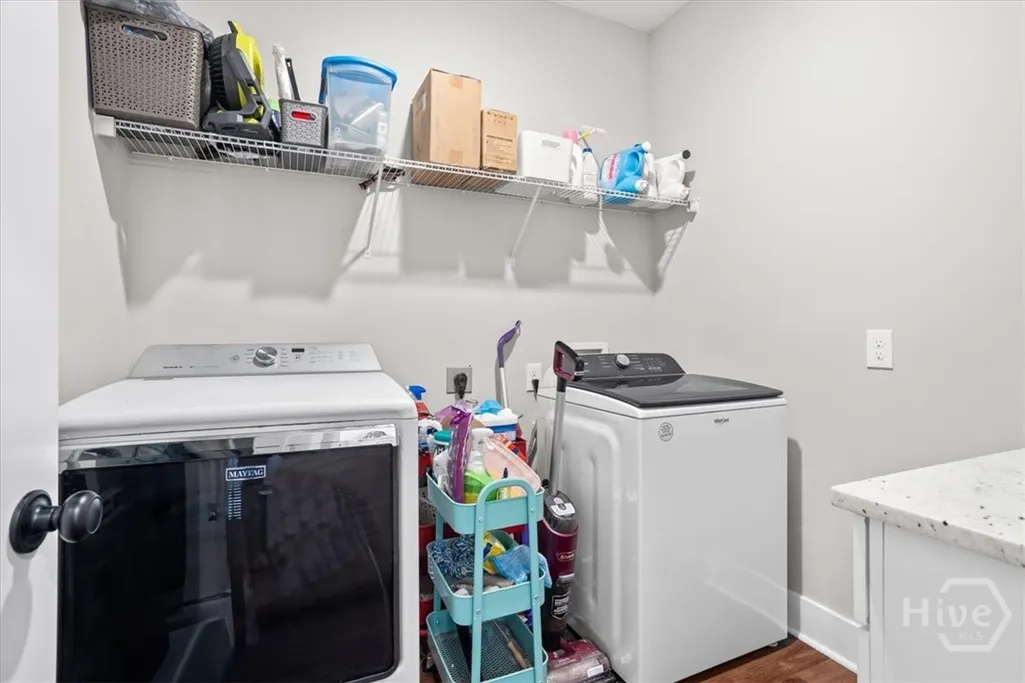
| Laundry Features | Laundry Room |
| Total Bedrooms | 4 |
| Main Level Bedrooms | 4 |
| Main Level Bathrooms | 2 |
| LivingAreaSource | Appraiser |
| Above Grade Finished Area Unit Type | Square Feet |
| Total Baths | 2 |
Exterior Features
| Exterior Amenities | Covered Patio |
|---|---|
| Fencing | Split Rail,Wood,Yard Fenced |
| Parking Features | Garage Door Opener,Kitchen Level,Parking Available |
| Lot Features | Back Yard,Level,Private |
| Water Source | Public |
| Inclusions | Ceiling Fans |
| Lot Size Area | 3.39 |
| Foundation Details | Concrete Perimeter |
| Lot Size Acres | 3.39 |
| Road Surface Type | Asphalt,Paved |
| Waterfront Y/N | false |
| Number of Lots | 1 |
| Road Responsibility | Public Maintained Road |
| Horse Y/N | true |
Amenities
- Foreclosure
- Views
- Short Sale
- New Construction
- Adult 55+
- Lease To Own
- No HOA Fees
- Furnished
- Primary On Main
- Air Conditioning
- Seller Finance
- Green
- Fixer Upper
- Horse
- Golf
- Fireplace
- Deck
- Garage
- Basement
- Pool
Property vs Single Family Average in 30054
Price
Year Built
 The data relating to real estate for sale on this website comes in part from the Broker Reciprocity Program of the Savannah multi-List Corporation. Real Estate listings held by brokerage firms other than Savannah Real Estate Company are marked with the name of the listing brokers.
Data last updated: September 16, 2026 7:03 AM UTC
All information deemed reliable but not guaranteed.
© 2026 Savannah Multi-List Corporation. All rights reserved.
The data relating to real estate for sale on this website comes in part from the Broker Reciprocity Program of the Savannah multi-List Corporation. Real Estate listings held by brokerage firms other than Savannah Real Estate Company are marked with the name of the listing brokers.
Data last updated: September 16, 2026 7:03 AM UTC
All information deemed reliable but not guaranteed.
© 2026 Savannah Multi-List Corporation. All rights reserved.
